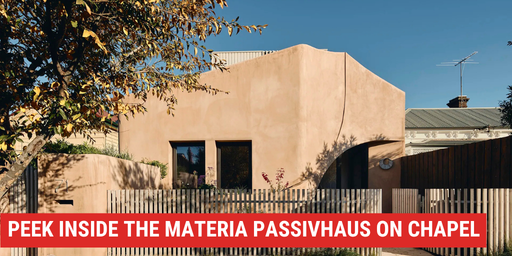
Materia achieved Certified Passive House Plus to the full new-build standard, despite retaining the original house’s 130-year-old double-brick walls rather than using the more forgiving EnerPHit retrofit pathway.
The home challenges the idea that high-performance design must be simple or visually restrained. Its architecture incorporates eight ceiling heights, large skylights, generous glazing and a floating stair, while maintaining a rigorously certified building envelope.
Natural and reclaimed materials are central to the project. Sculptural hand-cast concrete, reclaimed hardwood and hand-trowelled wall finishes create a materially rich interior, while the engineering remains largely invisible. For occupants, the result is experienced through stable comfort, quiet interiors and clean air.
Circularity also shaped construction. Retaining the masonry shell avoided full demolition, more than 3,000 metres of salvaged timber were re-machined into joinery, stairs and lighting, and more than 300 bespoke concrete elements were cast on site to reduce transport and waste.
Materia was delivered by Obsessive Architecture, with Passive House Services’ John Beurle as consultant and designer, and HIP V. HYPE’s Marcus Strang as certifier.
Register for a tour
Tours are scheduled for Saturday, 14 November, and Sunday, 15 November, with times to be announced.
Each tour is limited to 15 people. Confirmed visitors will receive the St Kilda address 48 hours before their tour and again on the day.